
Case Study
Elgin Contemporary Home Remodel
Sliding Doors & Window Replacement Project
How Woodland Windows & Doors transformed a home’s rear elevation with expansive glass, contemporary styling, and thoughtful structural modifications.
Product
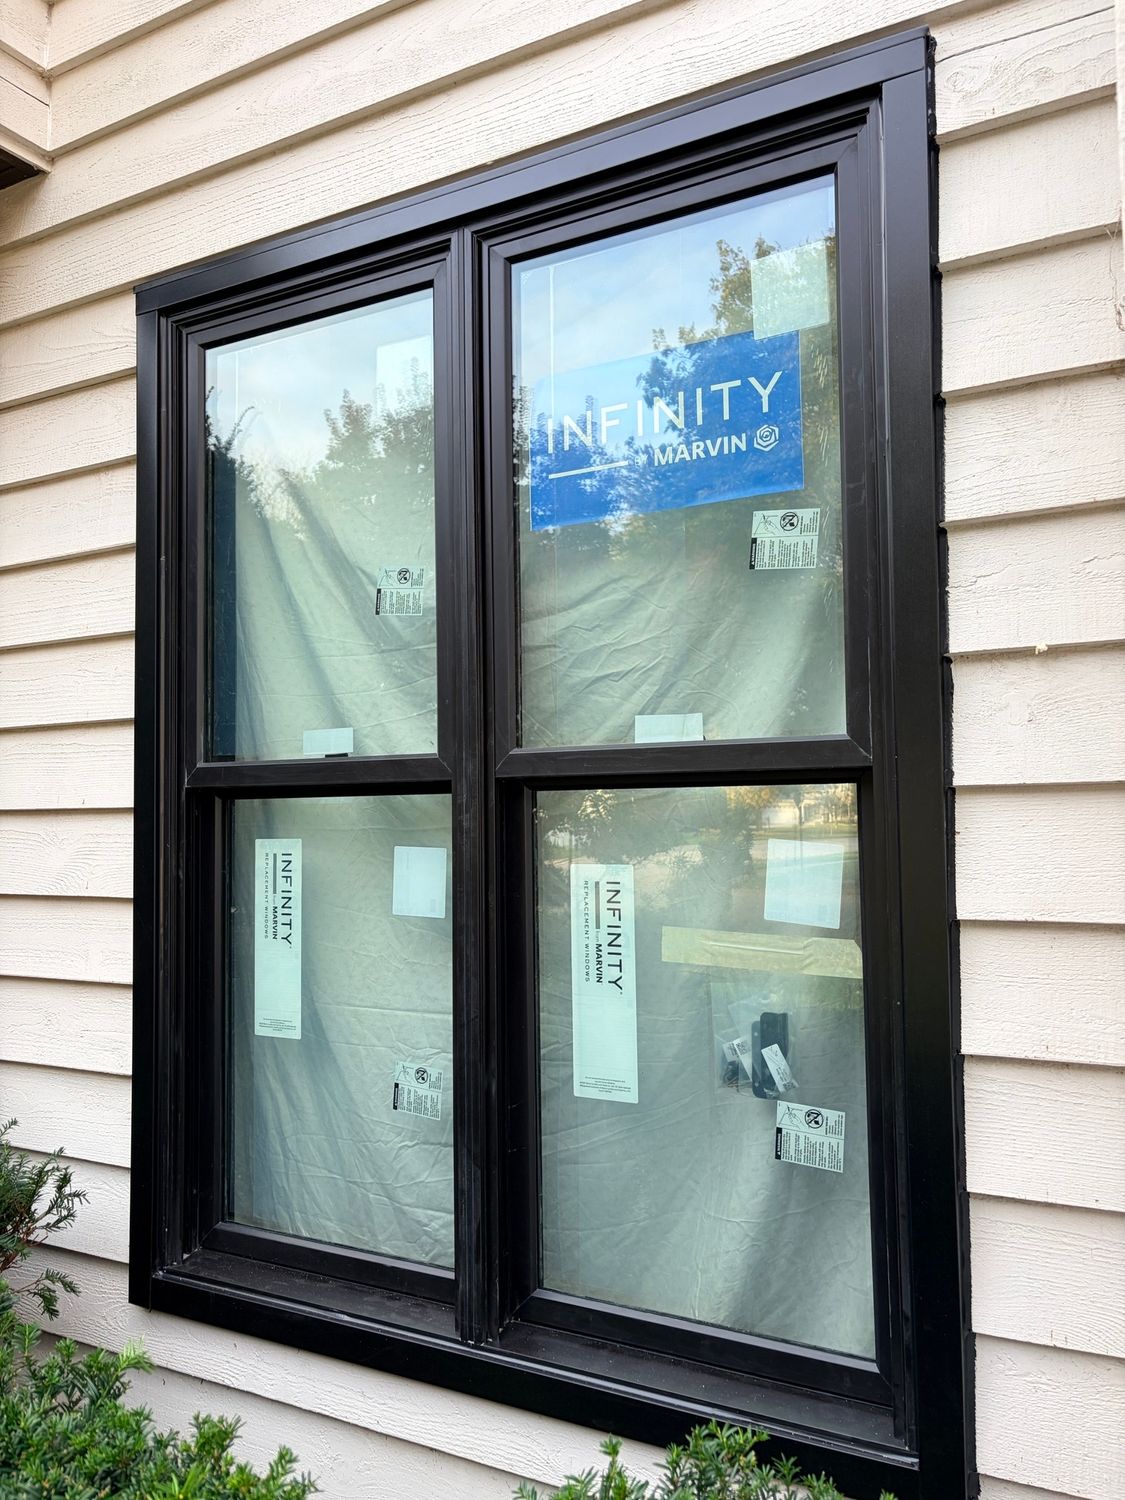
Infinity by Marvin fiberglass
Scope
Sliding patio doors, double-hung & casement windows

The Vision
The homeowners wanted to modernize the back of their home while creating a stronger connection between their indoor living spaces and backyard.
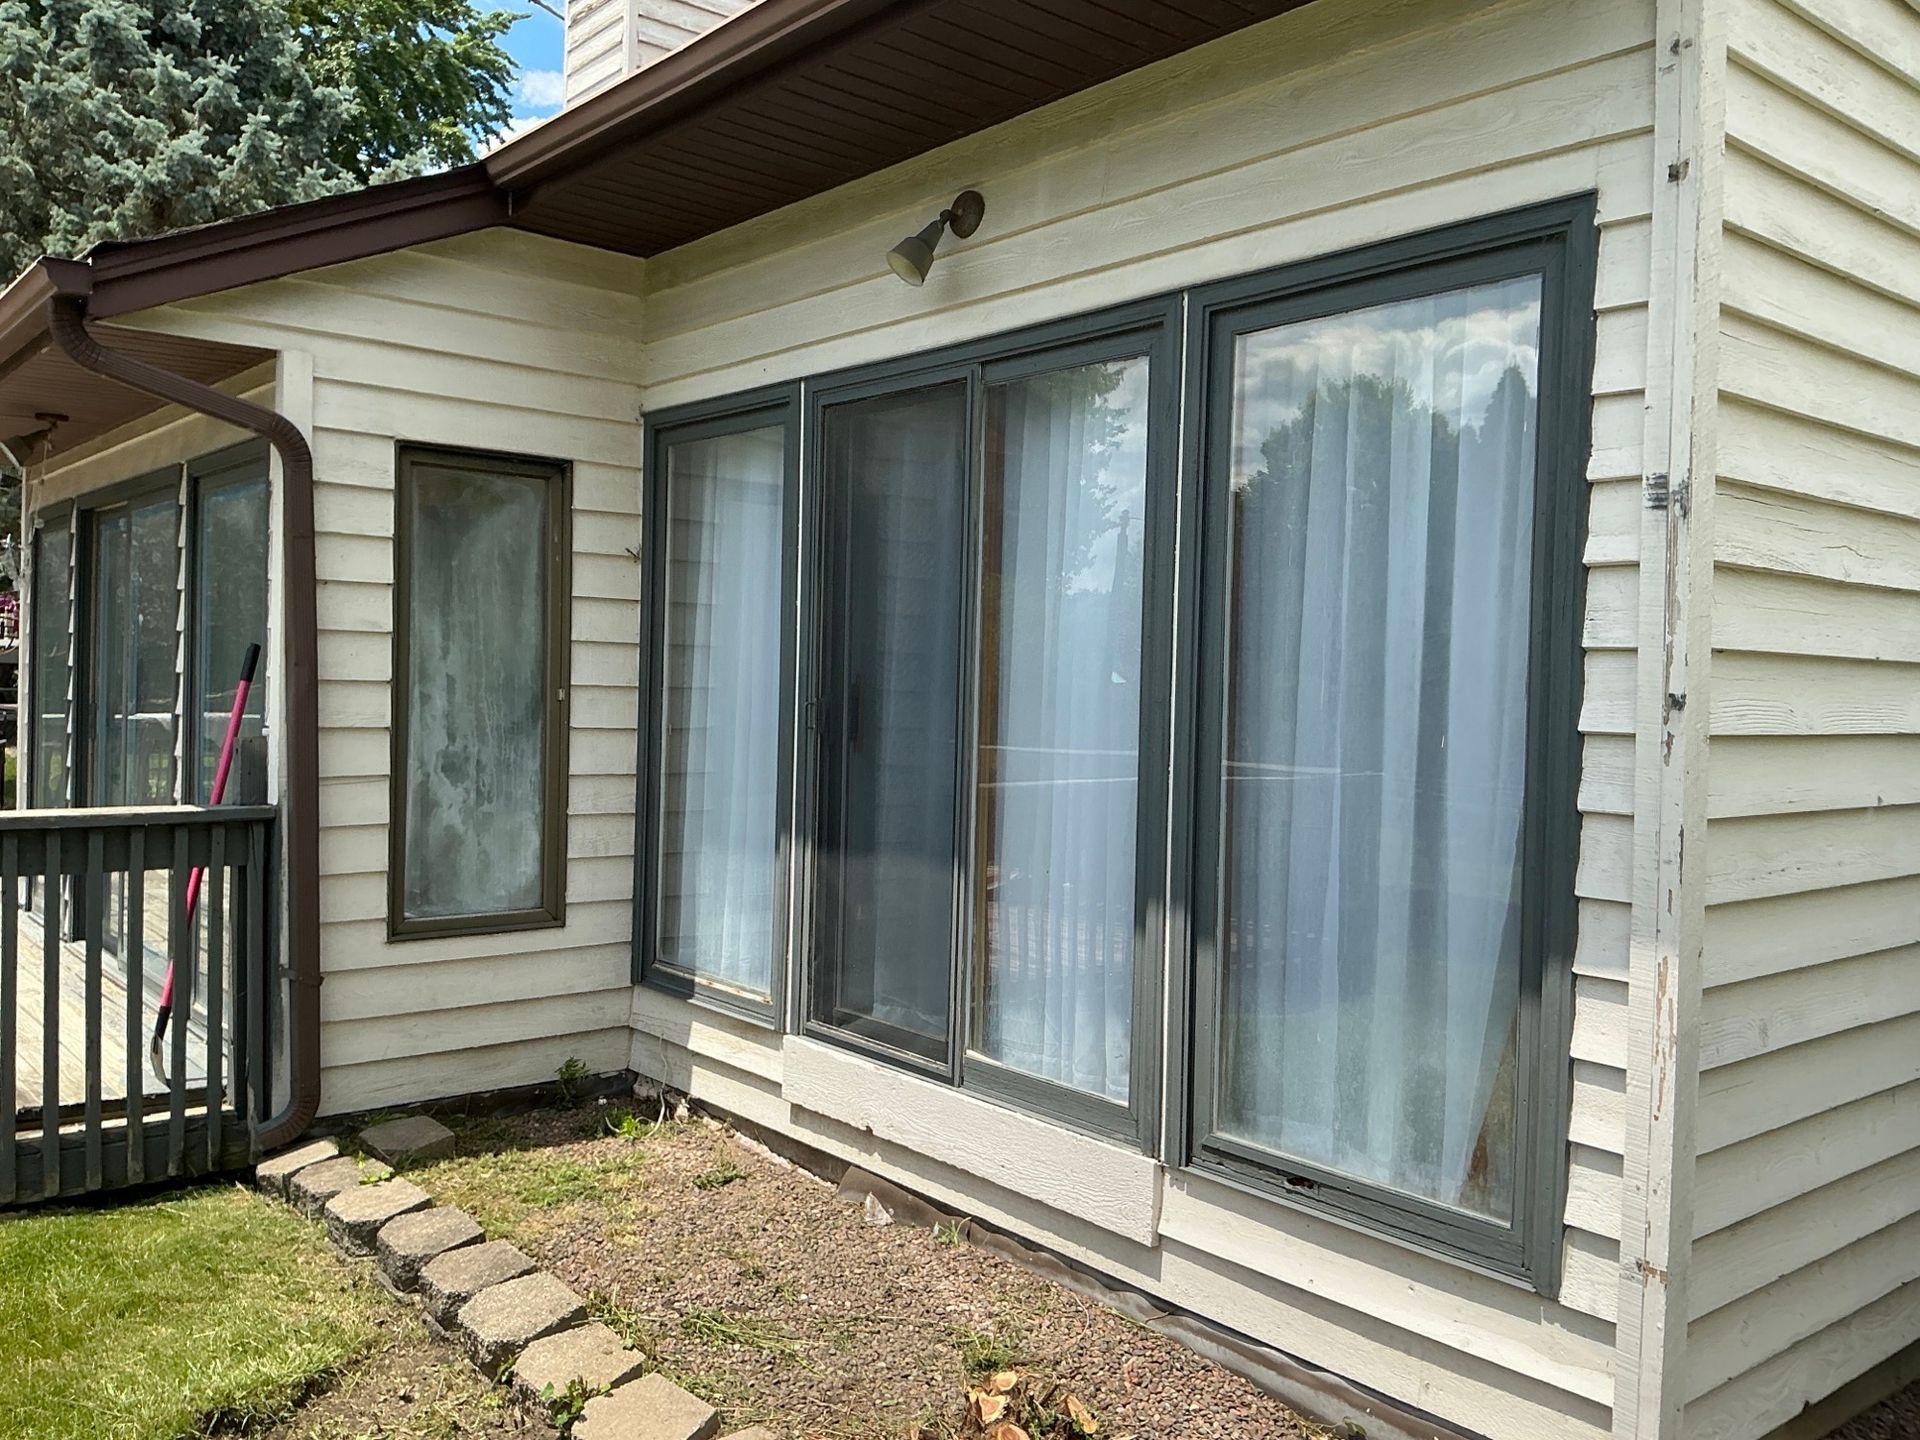
The existing patio doors featured large, bulky mullions that interrupted the view and gave the home a dated appearance. The goal was to eliminate these visual obstructions, maximize the glass area, and introduce a cleaner, more contemporary design.
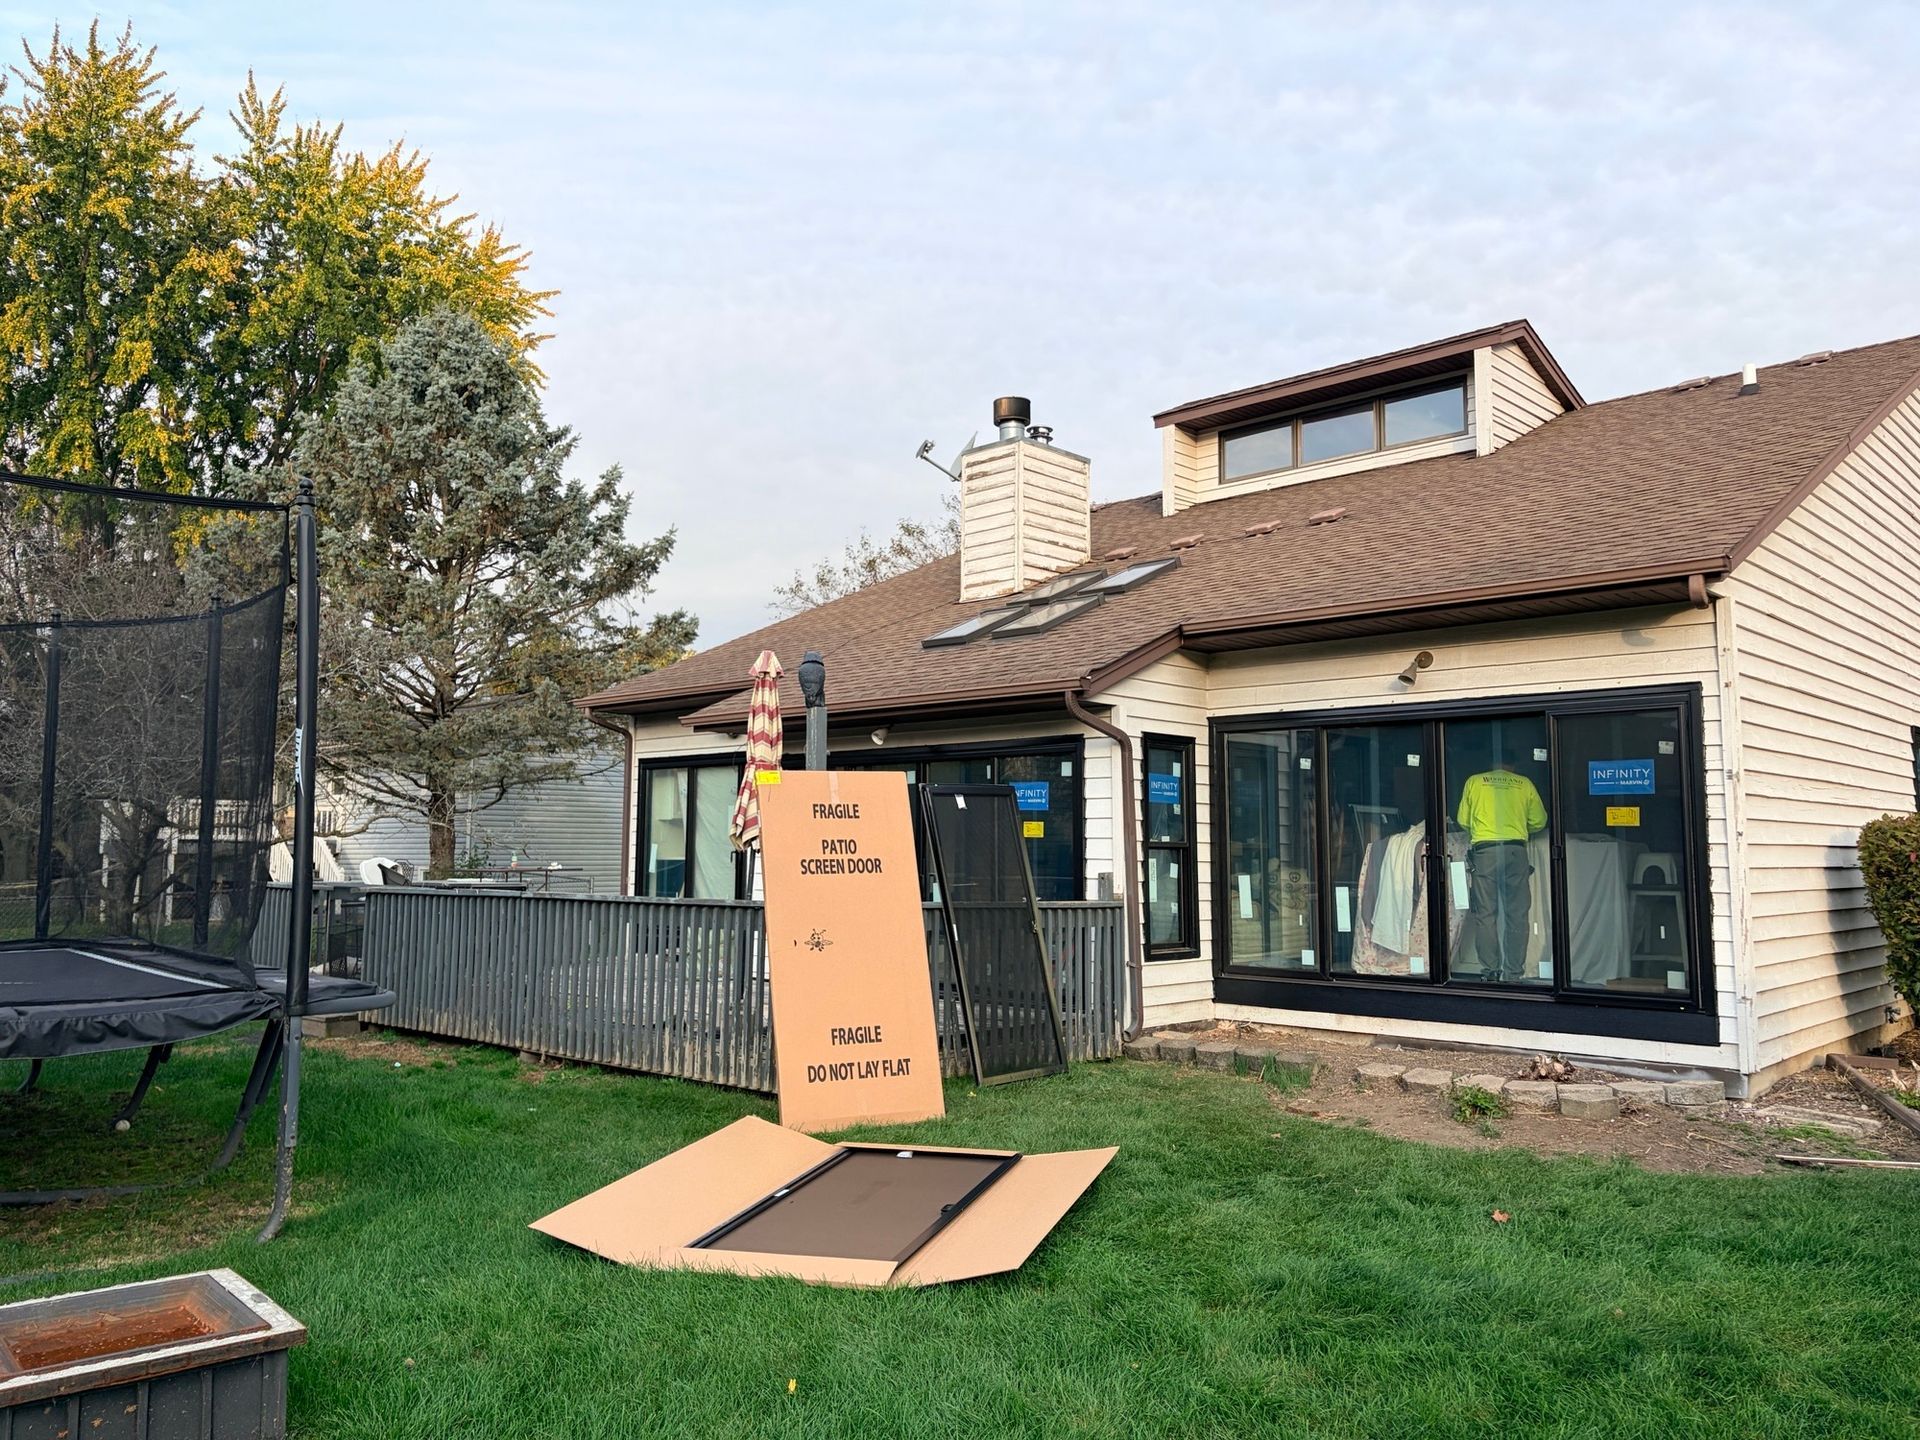
Woodland recommended a coordinated combination of fiberglass windows and sliding patio doors, all finished in black on both the interior and exterior.
The Challenge
The most significant transformation involved the home’s sunroom, where the existing sliding door and sidelites were separated by substantial framing.
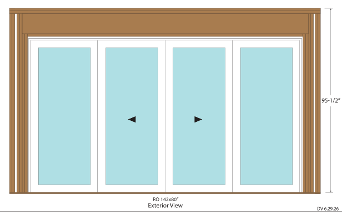
Rather than replacing the existing configuration, Woodland proposed a four-panel sliding patio door that would create a more expansive, uninterrupted view of the backyard.
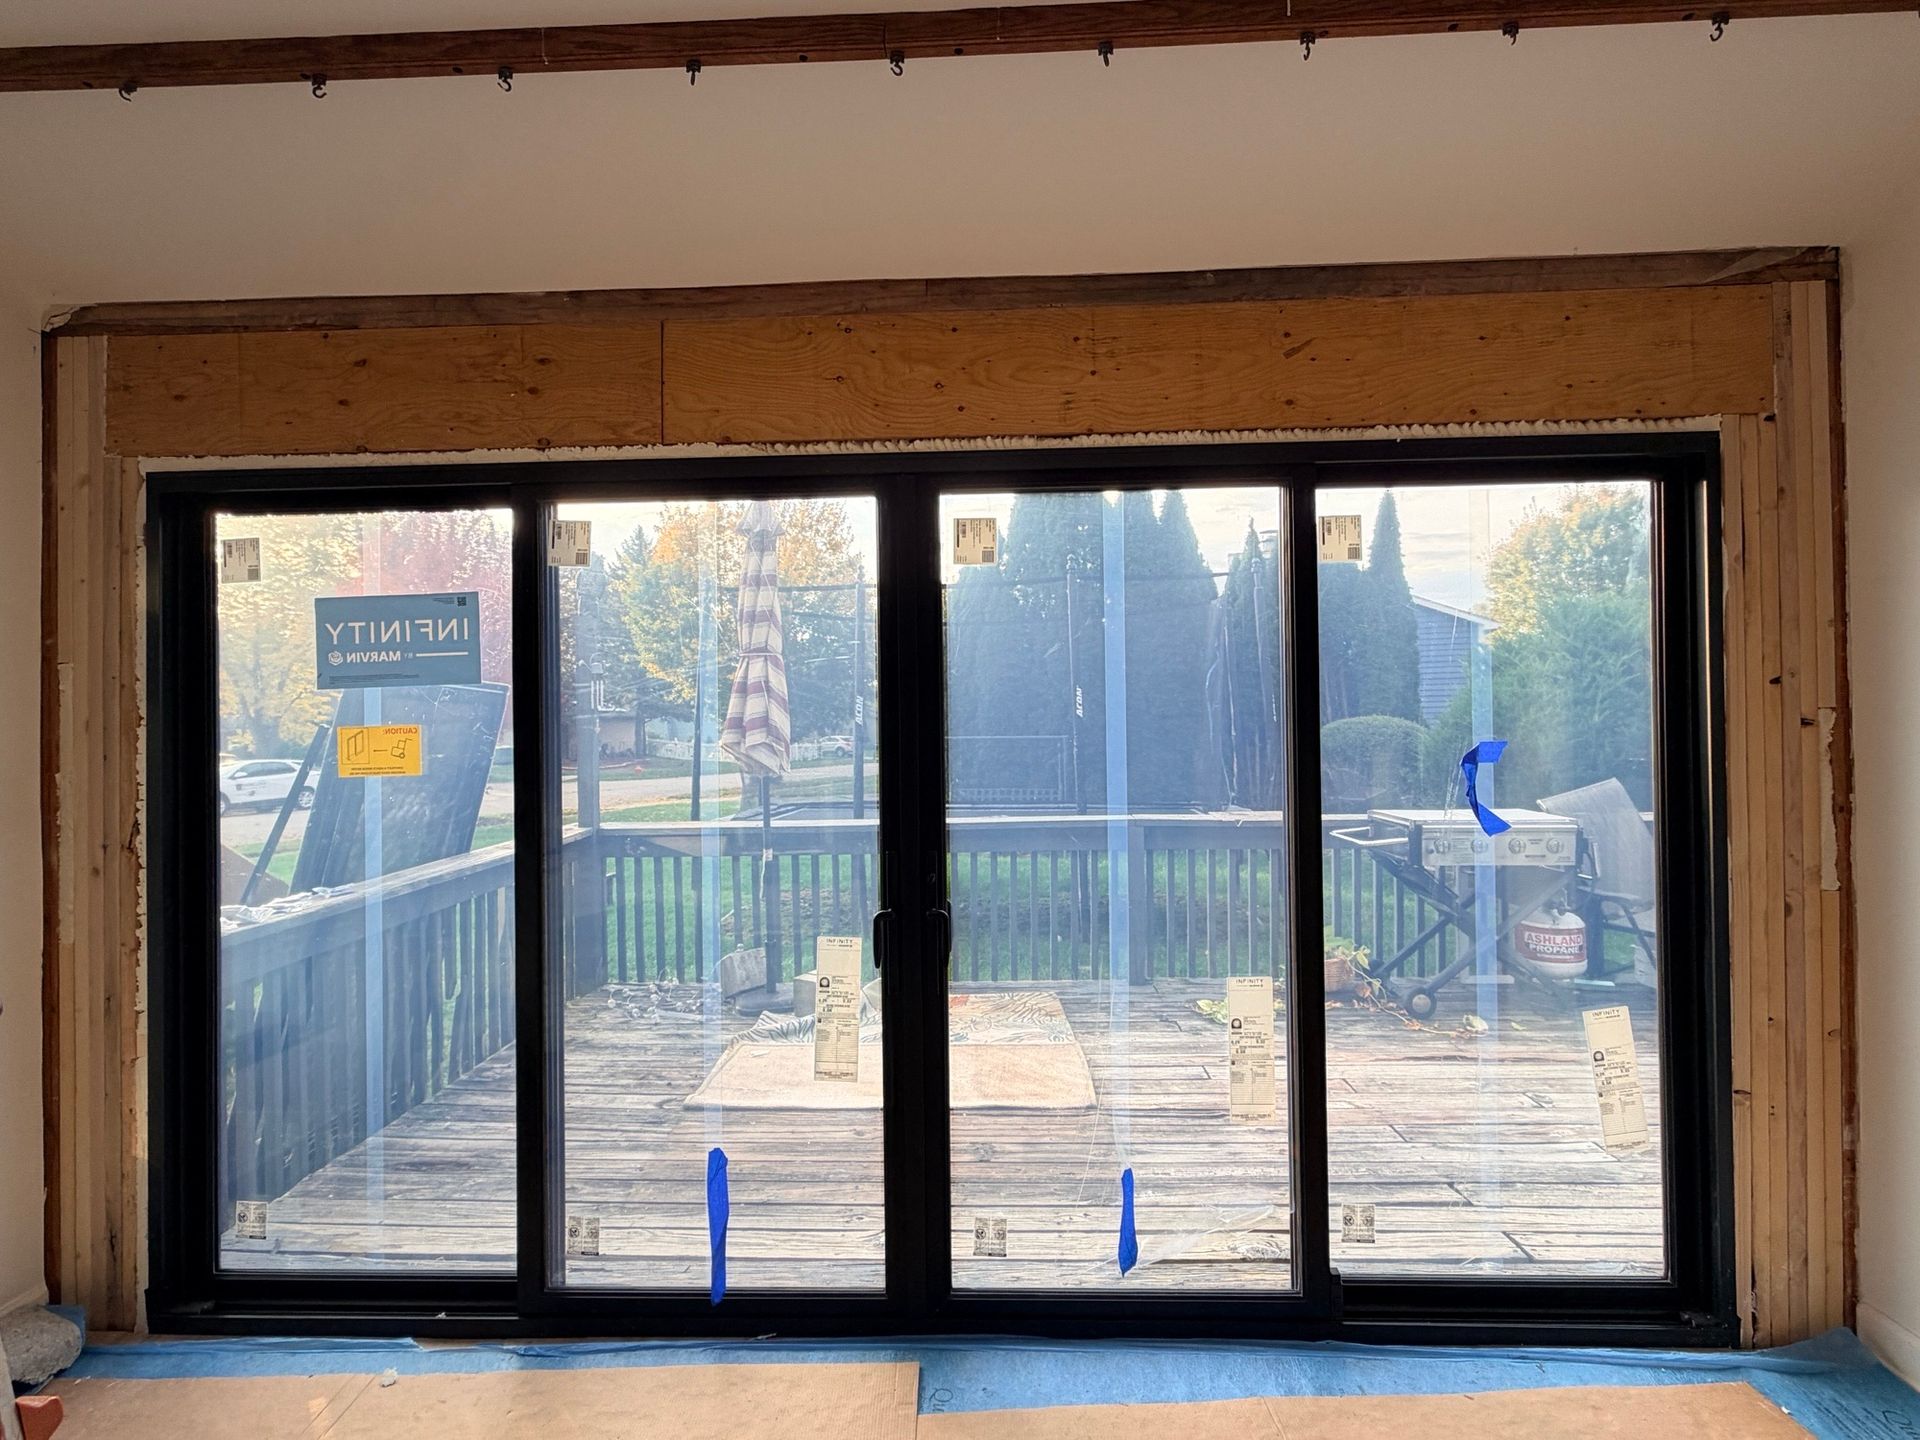
Achieving this design required structural modifications to accommodate the new configuration.
The Vision
Our team developed a detailed framing drawing outlining the installation of a new engineered header, the supporting framing, and the necessary adjustments to the existing opening.
Woodland also handled the permitting process in-house, coordinating the required documentation and structural details to move the project forward.
The Solution
The new four-panel sliding patio door became the centerpiece of the transformation, replacing the heavily divided original configuration with a more streamlined design.
Throughout the rear of the home, new double-hung and casement windows complemented the patio doors, creating a consistent architectural appearance.
The black frames provide a striking contrast against the home’s light exterior siding while giving the interior spaces a more modern feel. Built with Ultrex fiberglass, the products offer long-term durability, stability, and low-maintenance performance.
The Result
The transformation gives the back of the home a dramatically different appearance. By eliminating bulky divisions and introducing larger, more continuous glass areas, the new design creates a greater sense of openness and a stronger connection to the outdoors.
The coordinated black windows and doors bring a contemporary character to the home while complementing its existing architecture.
“What began as a window and door replacement became an opportunity to rethink the space—creating a cleaner design, better views, and a more inviting connection to the backyard.”
The Woodland Difference
This project demonstrates the value of working with a company that can look beyond a straightforward window and door replacement. From evaluating the existing openings and developing a new design to preparing structural drawings, securing permits, and completing the installation, Woodland managed the details necessary to bring the homeowners’ vision to life.
Our goal wasn’t simply to replace the existing products. It was to find a better solution for the home.
Bringing Light Into People’s Lives Since 1969
Woodland Windows & Doors has helped Chicagoland homeowners improve their homes for more than five decades. From thoughtful product selection and design solutions to structural coordination, permitting, and professional installation, our team brings experience to every stage of the project.