What Window Specs Do Commercial Projects Require?
September 18, 2026
Share this Article:
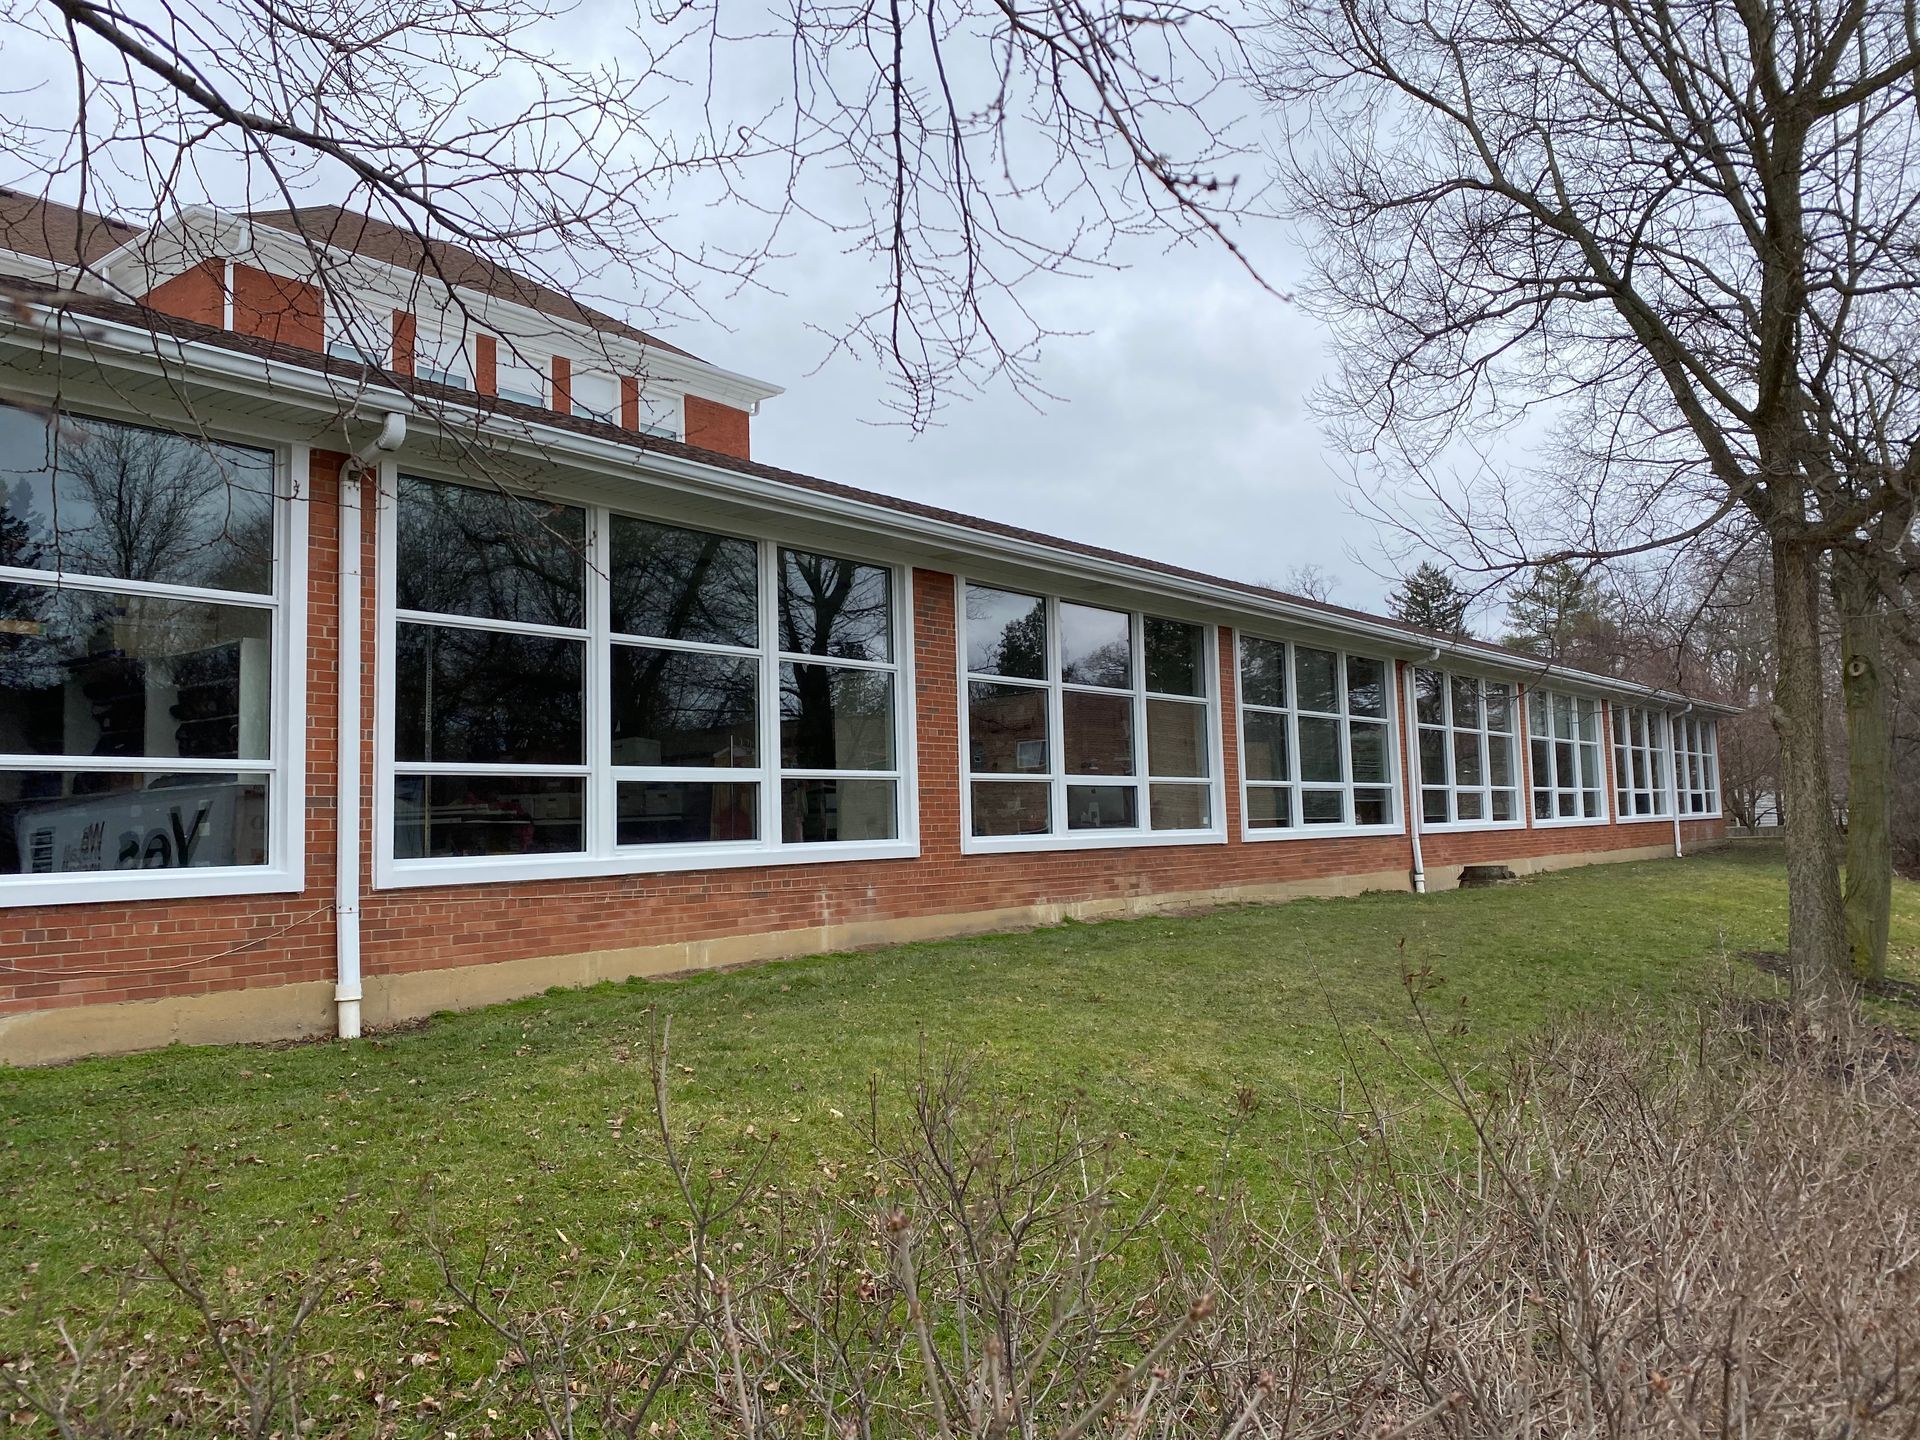
Commercial window specifications often become more complex as a project moves from design intent to construction documents. A window that appears appropriate on an elevation still has to satisfy energy requirements, structural loads, air and water performance, safety glazing rules, accessibility considerations, and the realities of installation.
Those requirements can also vary within the same building. Window size, orientation, exposure, operation, glass type, and location can change what is required from one opening to another. And a well-coordinated specification accounts for those differences early.
Start With Building Code Requirements
Code is the starting point, but it may not be the final specification. Local requirements, the project’s energy compliance path, architectural specifications, structural engineering, and owner requirements can all influence window selection.
In Illinois, project teams also need to work from the code currently applicable to the project and jurisdiction. Requirements can change, so avoid carrying window specifications from an older project into a new one without verification.
Another important distinction: a commercial building does not automatically require a particular window Performance Class. R, LC, CW, and AW classifications describe different levels of tested performance, but the appropriate product depends on actual project conditions.
Review U-Factor, SHGC, and VT Ratings
- Three NFRC ratings help define how commercial glazing interacts with the building:
- U-factor measures heat transfer through the window assembly. Lower values indicate better resistance to heat flow.
- Solar Heat Gain Coefficient (SHGC) indicates how much solar heat passes through the window. Lower SHGC can help limit unwanted solar gain.
- Visible Transmittance (VT) indicates how much visible light passes through the glazing.
These values should not be selected independently. A large west-facing opening, for example, may have different solar-control priorities than glazing with limited afternoon exposure. Daylighting goals, energy modeling, façade orientation, and glass appearance can all influence the final package.
Check Air and Water Performance Ratings
Thermal performance is only part of the specification.
Commercially rated windows are also tested for resistance to air leakage and water penetration. These become especially important on exposed elevations and projects where wind-driven rain is a concern.
Project teams should distinguish Performance Class from Performance Grade (PG) rather than treating “commercial rated” as a complete specification. It is also important to confirm that the
proposed sizes and configurations fall within the manufacturer's tested and certified parameters.
A product series carrying the desired rating does not mean every possible size or configuration performs identically.

Match Windows to Structural Load Demands
Window systems must withstand the pressures expected at their specific locations on the building.
Building height, exposure, opening size, elevation, surrounding terrain, and building geometry can affect structural requirements. Large units or windows on more exposed elevations may therefore require different configurations than smaller, protected openings on the same project.
This is one reason selecting the highest commercial classification by default is not necessarily better specification. The objective is to match the product's tested performance to the project's established requirements.
Choose Glass for Safety and Comfort
Commercial glazing selection involves more than deciding between double- and triple-pane glass.
Depending on the application, project teams may need to consider tempered or laminated safety glass, insulating glass construction, Low-E coatings, tint, privacy, solar control, interior comfort, and visual consistency across the façade.
Safety glazing requirements can also change by location. Glass near doors, walking surfaces, or other hazardous locations may have different requirements than glass elsewhere in the building.
The goal is to build a glass specification that addresses code and performance requirements while supporting the architectural intent.

Specify Operation, Hardware, and Access
Fixed and operable windows introduce different considerations.
For operable units, specifications may need to address opening type, hardware, locks, screens, operating forces, opening control devices, maintenance, and accessibility. Where occupant-operated windows are required in accessible spaces, hardware location and operation can become part of the accessibility review.
These decisions should happen early. Changing operation or hardware after shop drawings are underway can affect product availability, dimensions, performance, and schedule.
Coordinate Specs Before Installation
Commercial window specifications bring together requirements from several parts of a project. Architectural intent, structural criteria, energy performance, glazing, hardware, tested product limitations, installation conditions, and construction schedules all have to align before a window is ready to order.
That makes early product coordination particularly valuable. Reviewing window and door requirements during design and preconstruction can help identify suitable product options, confirm available sizes and configurations, evaluate glass and finish choices, and surface potential lead-time or installation considerations before they become field issues.
Woodland Windows and Doors works with
architects, builders, developers, and other trade professionals as a commercial window and door product and installation resource. The team can assist with product selection, design and specification coordination, submittal-related product information, and installation planning while working within the requirements established by the project’s design and engineering professionals.
If you’re planning a project in the Chicagoland area, send us your blueprints or stop by one of our showrooms in
Roselle or
Oak Brook, and we’ll work with you to review product options, evaluate design element, and practical project requirements.
Connect with Us: